
Up Closets of St. Louis
Custom closets in St. Louis, designed around the way you live.
Walk-ins, reach-ins, pantries, mudrooms, laundry rooms, offices and garages. Designed for what you actually own, shown to you in 3D, and installed by a local team.
Your space may not be too small. It may simply not be designed around the way you live.
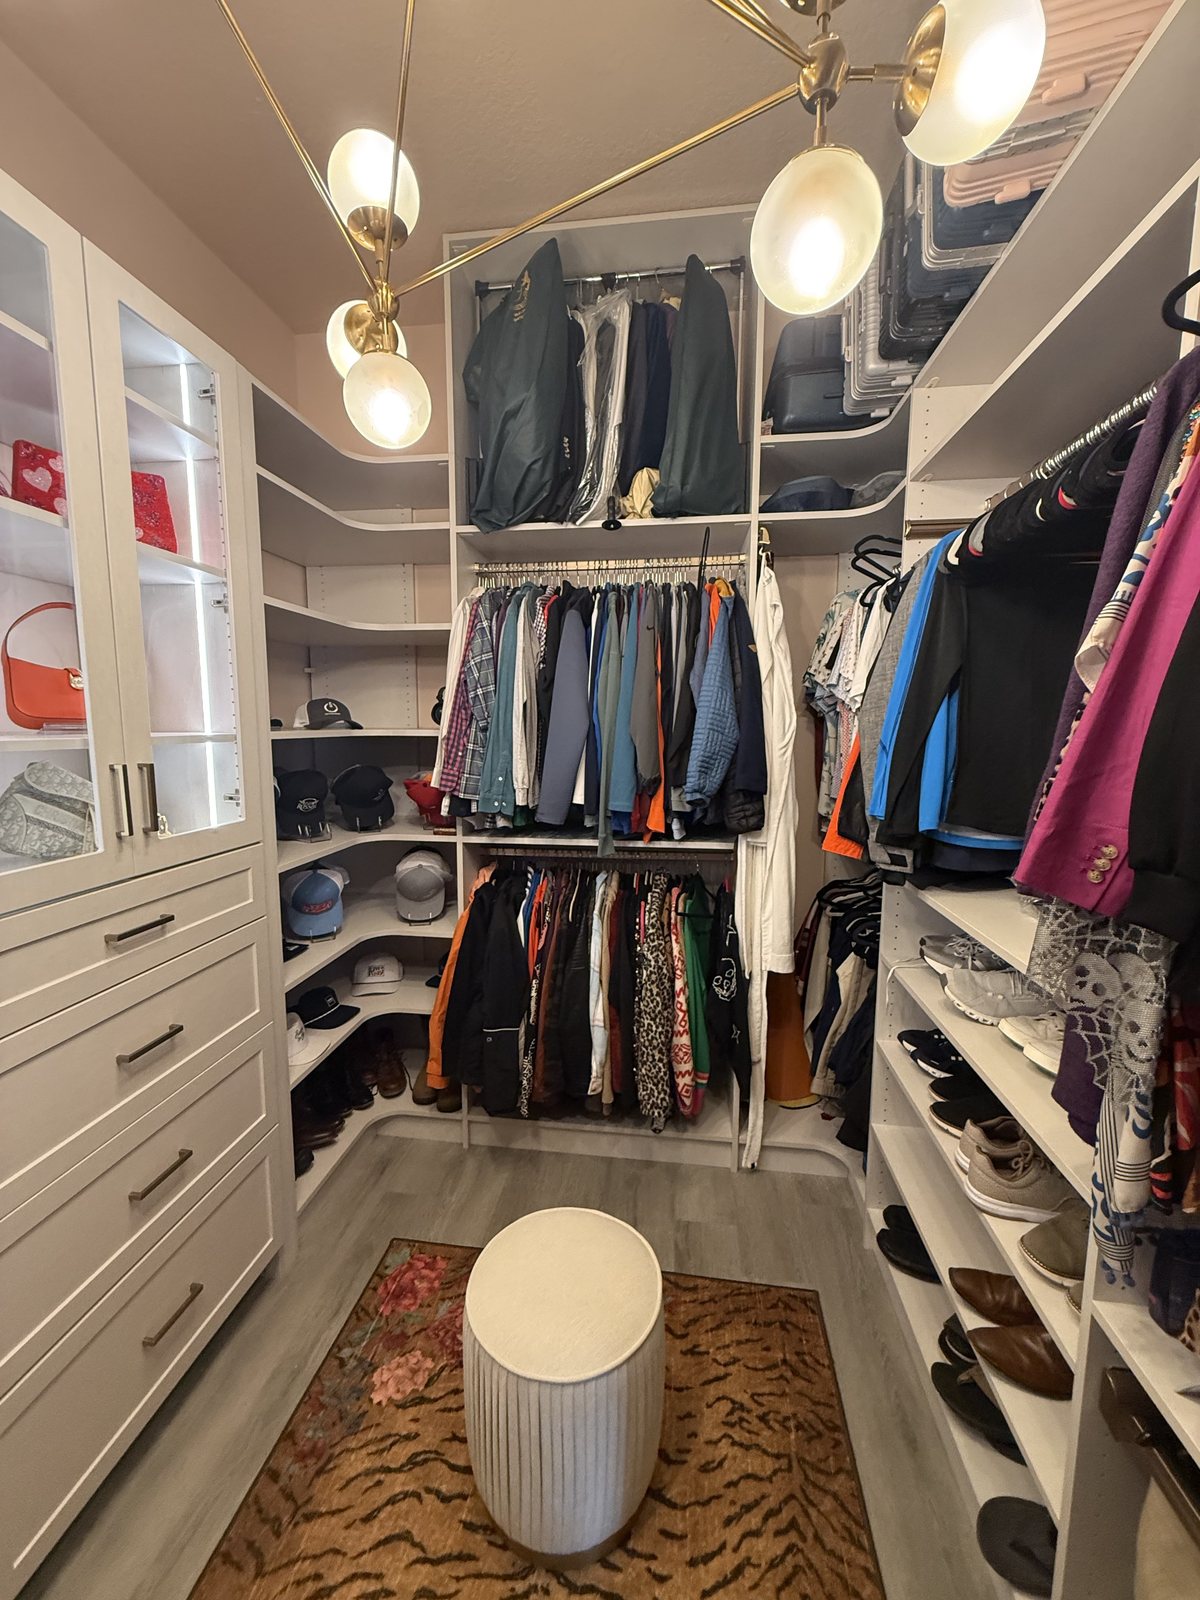
What you get
Not more shelves. A room that works.
Our goal is not to put the most material into your room. It is to make the space work better, so it feels like this when you walk in:
A room you like walking into, in the finish you chose.
"I want to love this room."A place for every category, sized for what you own.
"I want everything to have a place."Built around your routine, not a catalog layout.
"I want it designed around us."One local team from first photo to final walkthrough.
"I don't want another project to manage."Rooms we design
Every storage space in the house.
Start with the room that frustrates you most. Most of our customers come back for the next one.
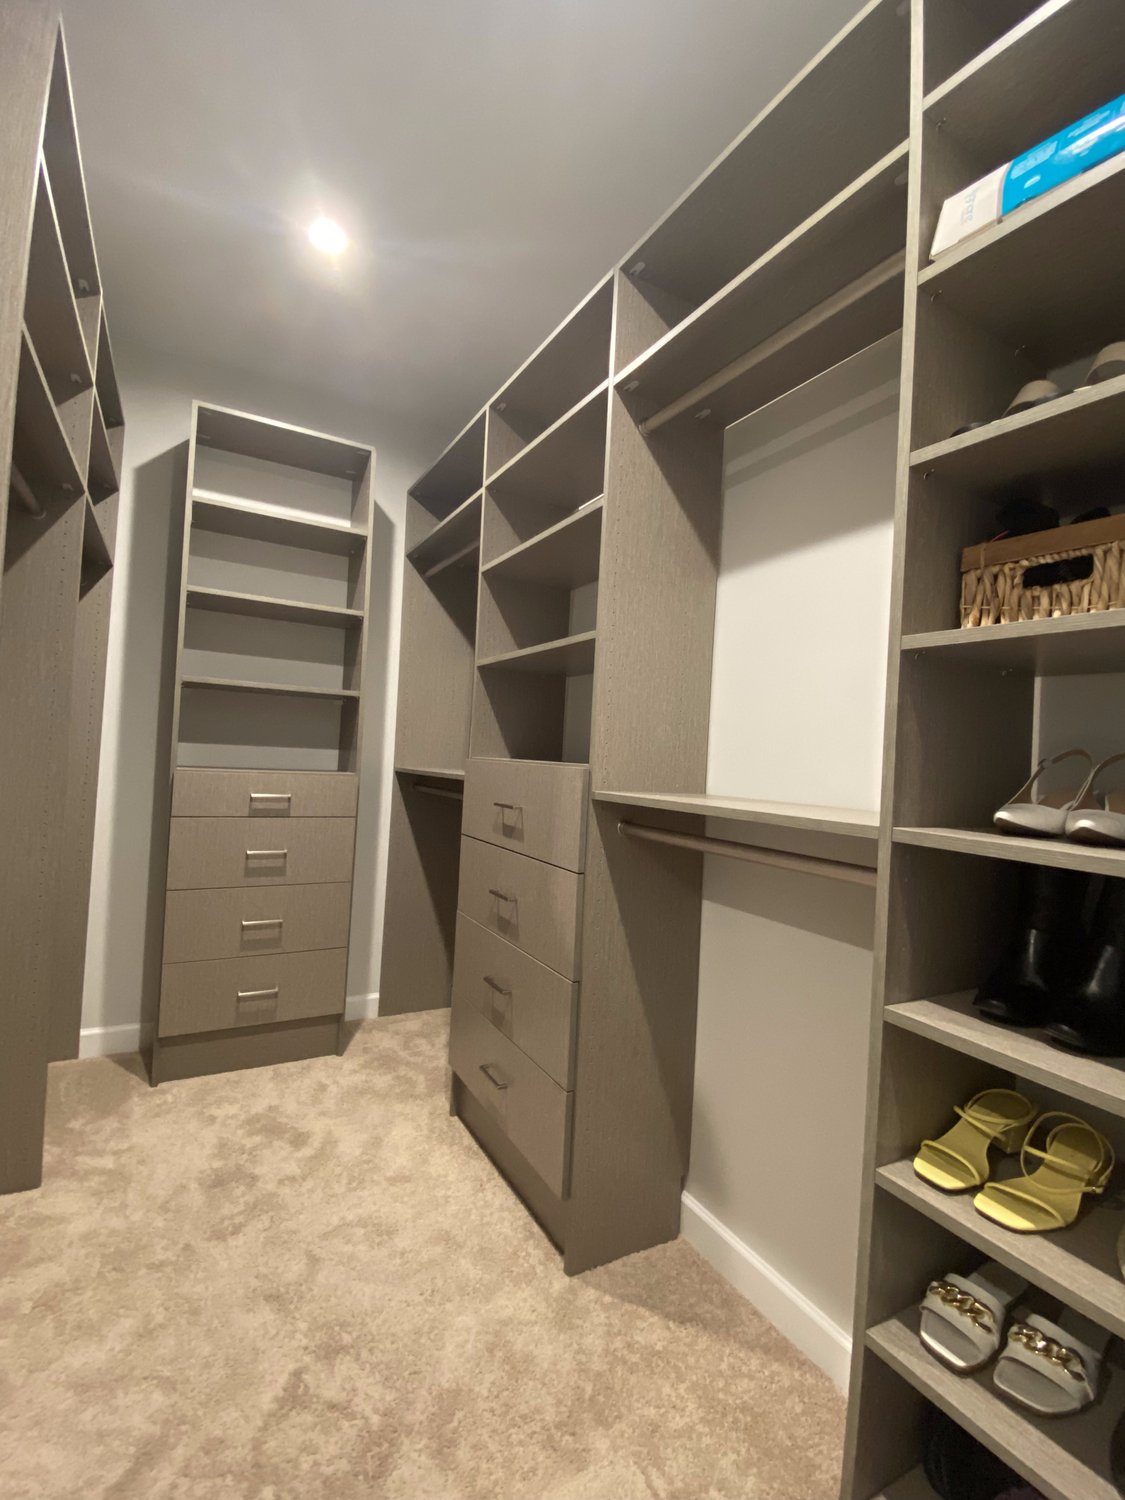
Every inch of height, finally used.
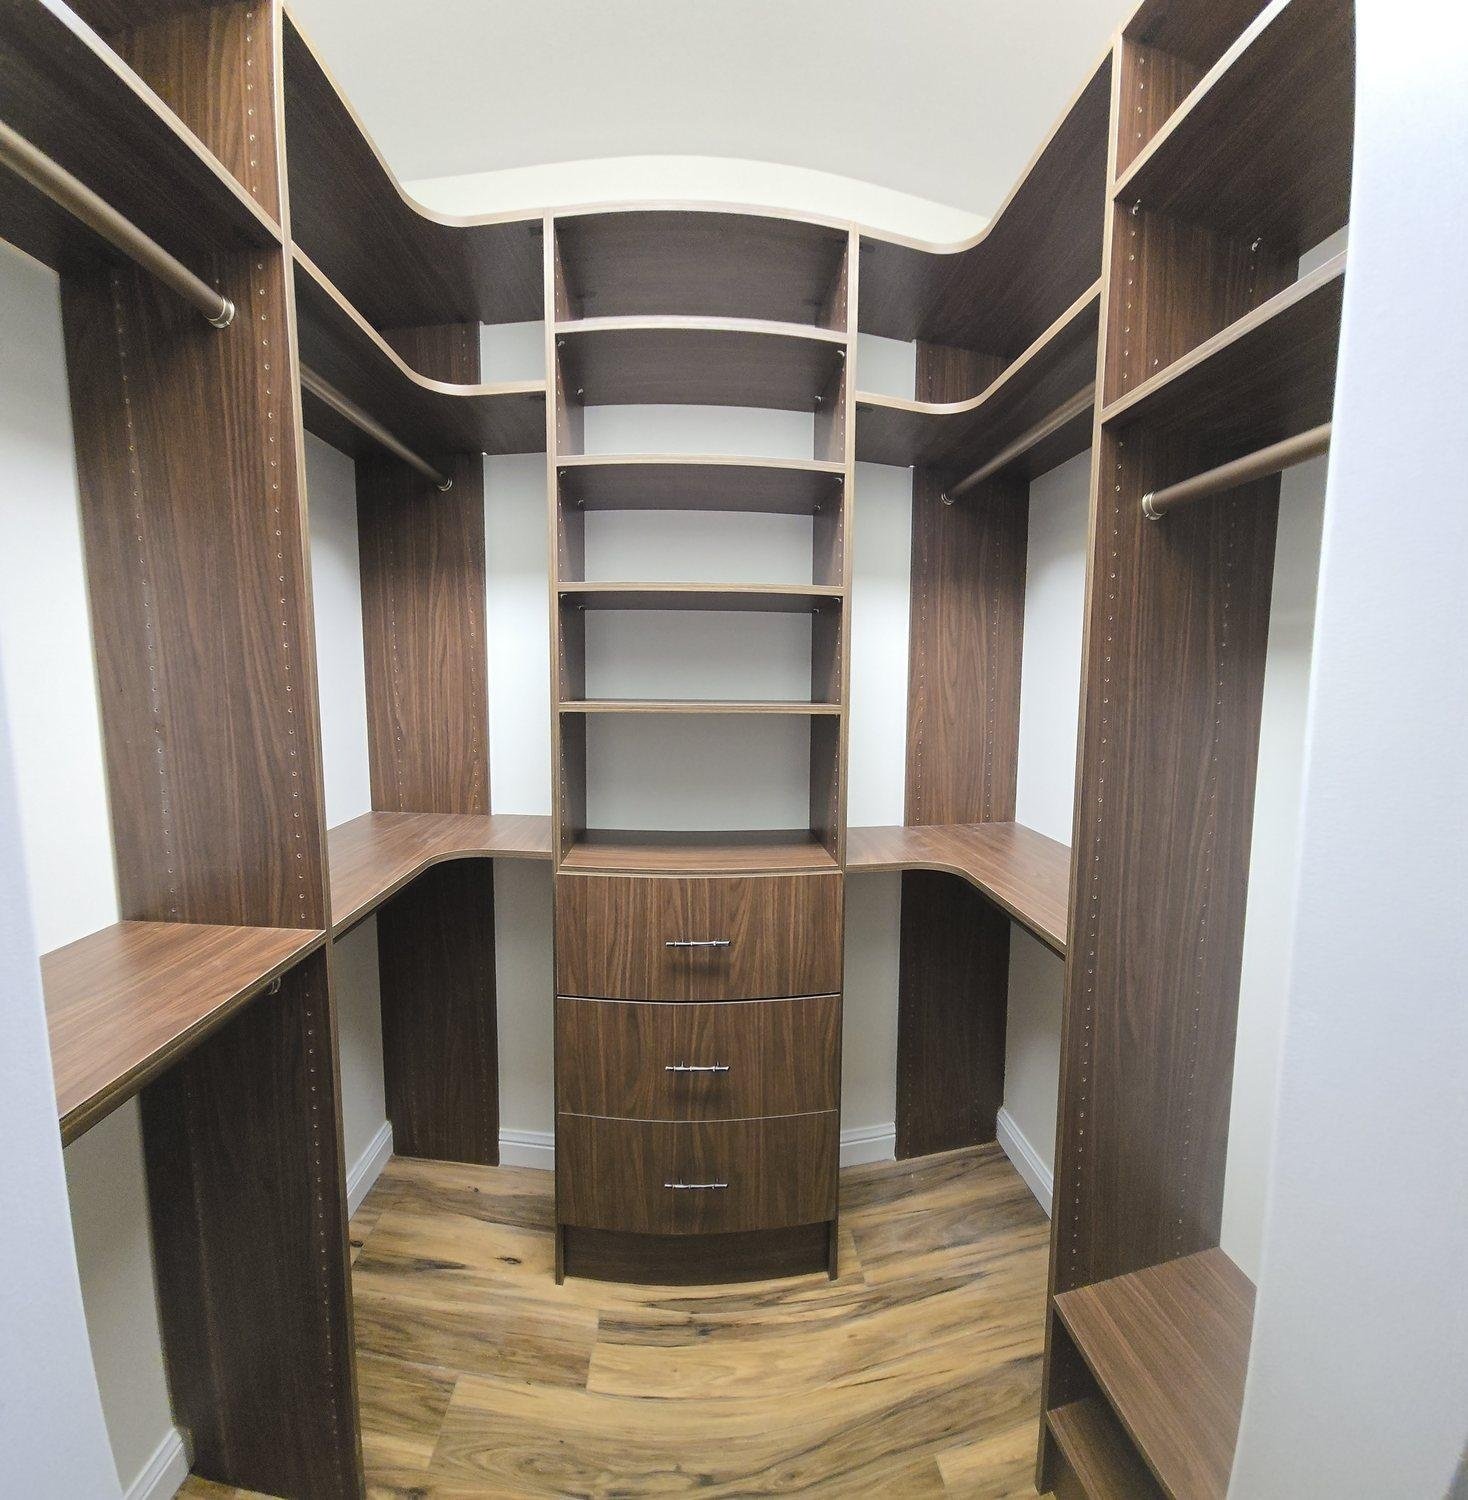
Walk-in closets
Most walk-ins come with one rod and one shelf, and half the wall doing nothing. We design the whole room, floor to ceiling, around what you actually own: how much you hang short versus long, what you fold, and how many shoes are in rotation.
- Double and long hanging, split deliberately
- Drawer towers and islands
- Shoe shelving, slanted or flat
- Hampers, valet rods and pull-outs
- His and hers zones for shared closets
- Lighting and glass doors
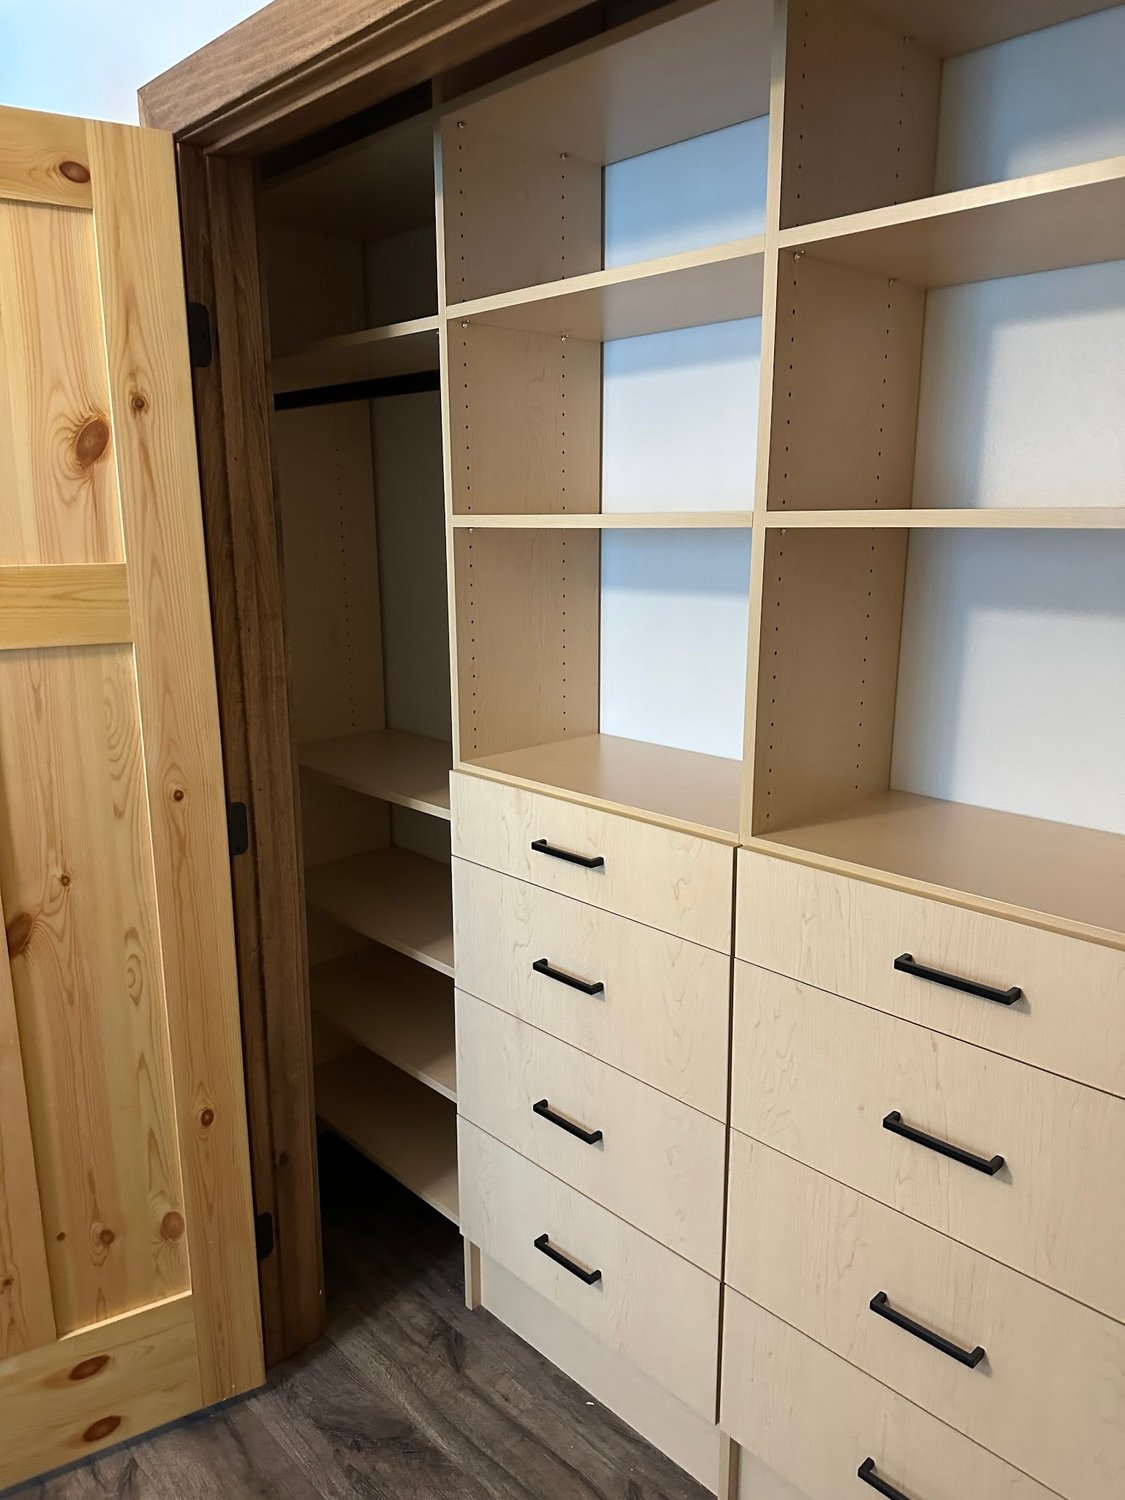
A small closet, working like a big one.
Reach-in closets
A reach-in has no wasted walking space, so every inch is storage. With double hanging, a drawer stack and shelves carried up into the dead space, a standard bedroom closet can hold far more than the builder version.
- Double hanging for shirts and pants
- Built-in drawers so the dresser can go
- Corner shelving that uses the returns
- Kids closets that adjust as they grow
- Guest and coat closets
- Linen closets
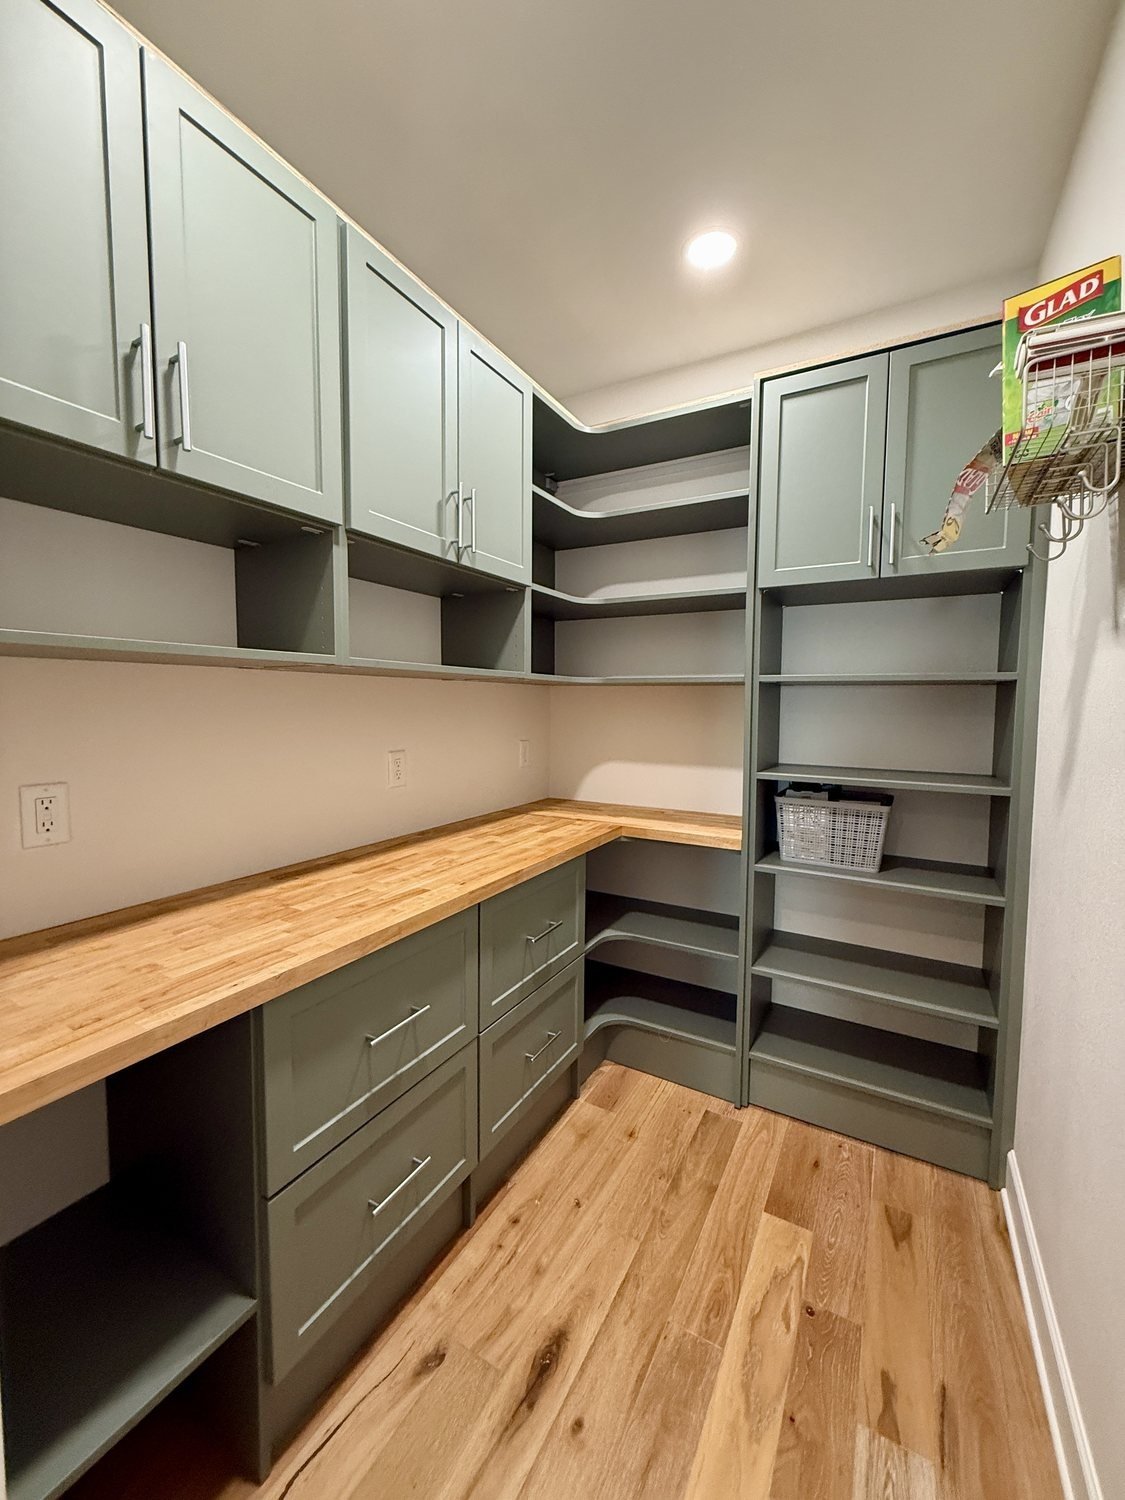
See what you own, use what you buy.
Pantries
Deep wire shelves hide everything at the back. A designed pantry uses shelf depths and spacing that match what sits on them, plus drawers and pull-outs for the things that tip, roll or hide.
- Adjustable shelves at the right depth
- Pull-out baskets and drawers
- Counter space for a coffee or bag drop
- Wine, spice and tray storage
- Cabinet doors for a clean look
- Lighting so nothing gets lost
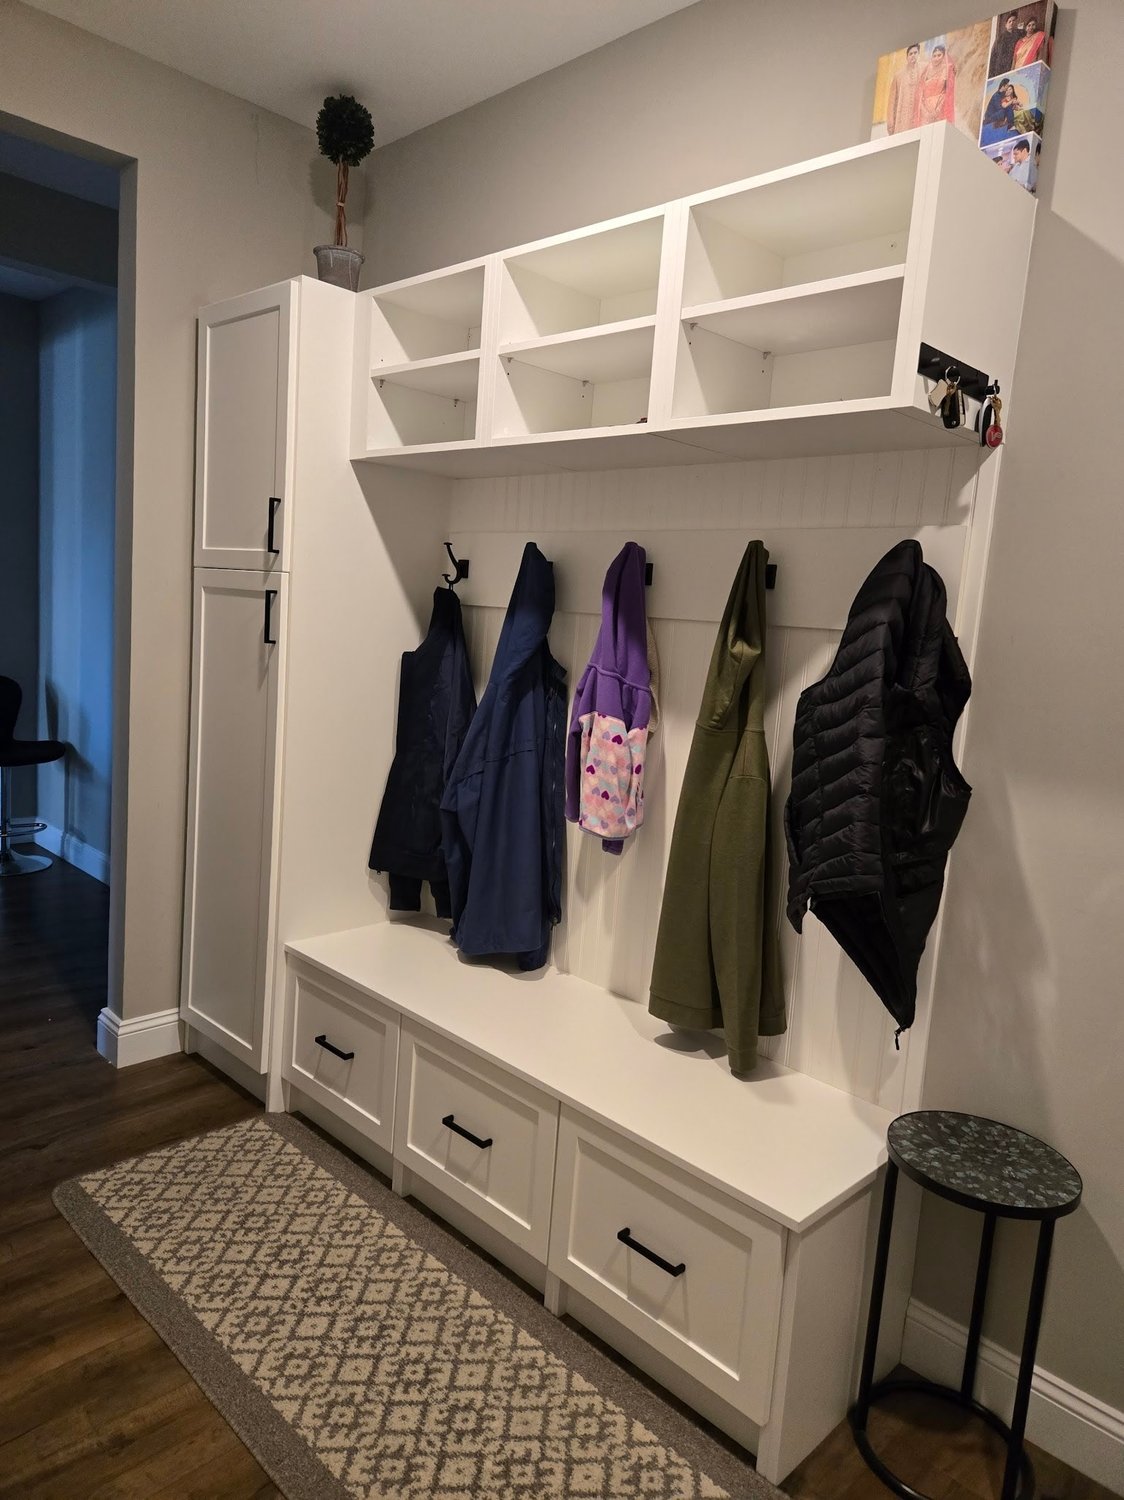
A place for everything that comes through the door.
Mudrooms and drop zones
Coats, bags, shoes and sports gear need somewhere to land before they spread through the house. A drop zone gives each person a spot, with a bench to sit on and storage that hides the clutter.
- Cubbies for each person
- Hooks for coats and bags
- A bench with shoe storage below
- Upper cabinets for off-season gear
- Hall trees for smaller entries
- Charging and mail stations
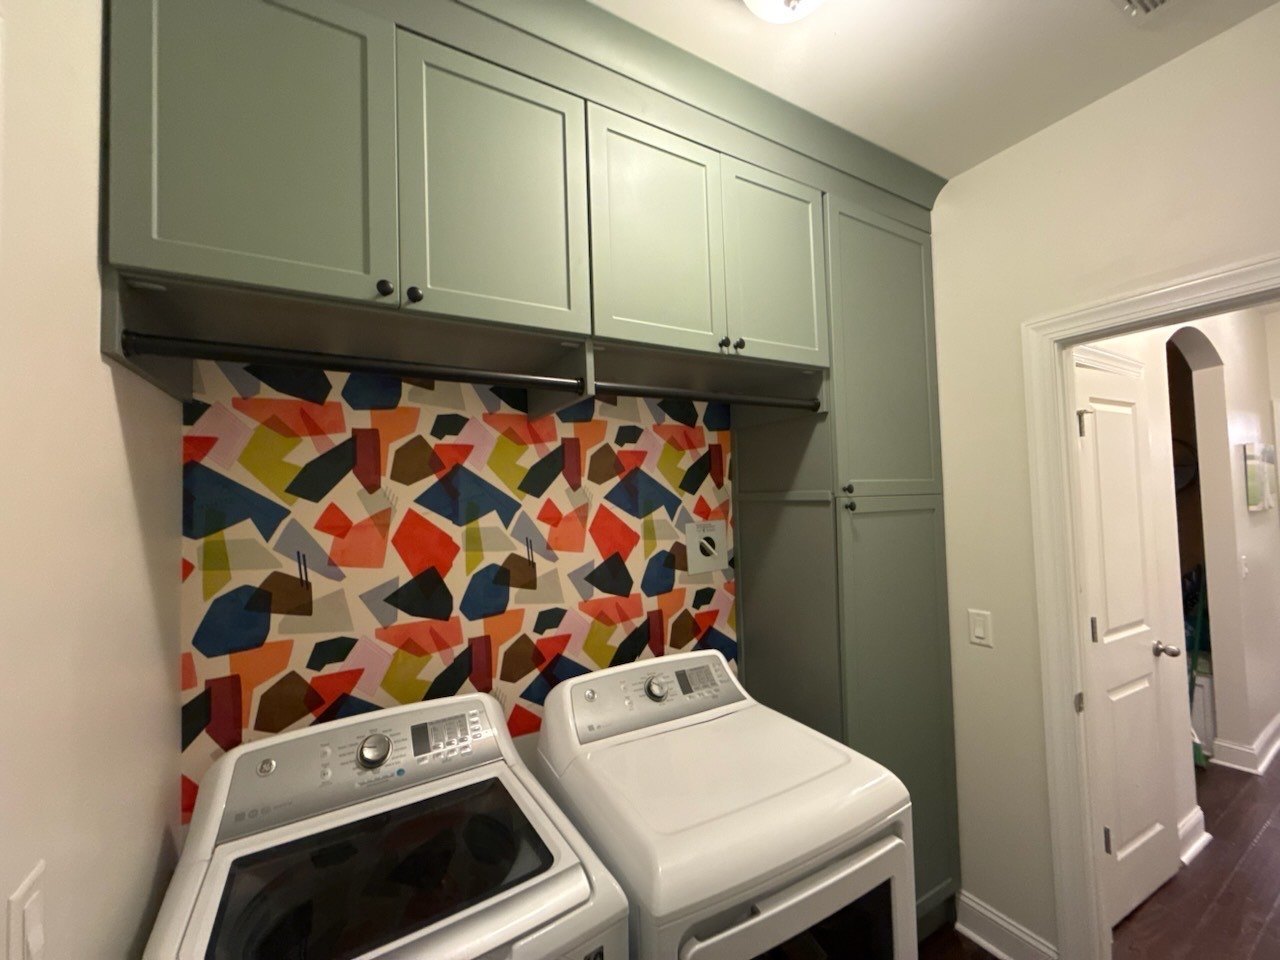
Fold somewhere other than the dryer.
Laundry rooms
Most laundry rooms get one shelf over the machines. Cabinets, a folding surface and a place to hang what cannot go in the dryer turn it into a room that keeps up with the household.
- Upper cabinets over the machines
- Folding counters
- Hanging space for air-dry clothes
- Hampers and sorting bins
- Ironing and supply storage
- Utility and cleaning storage
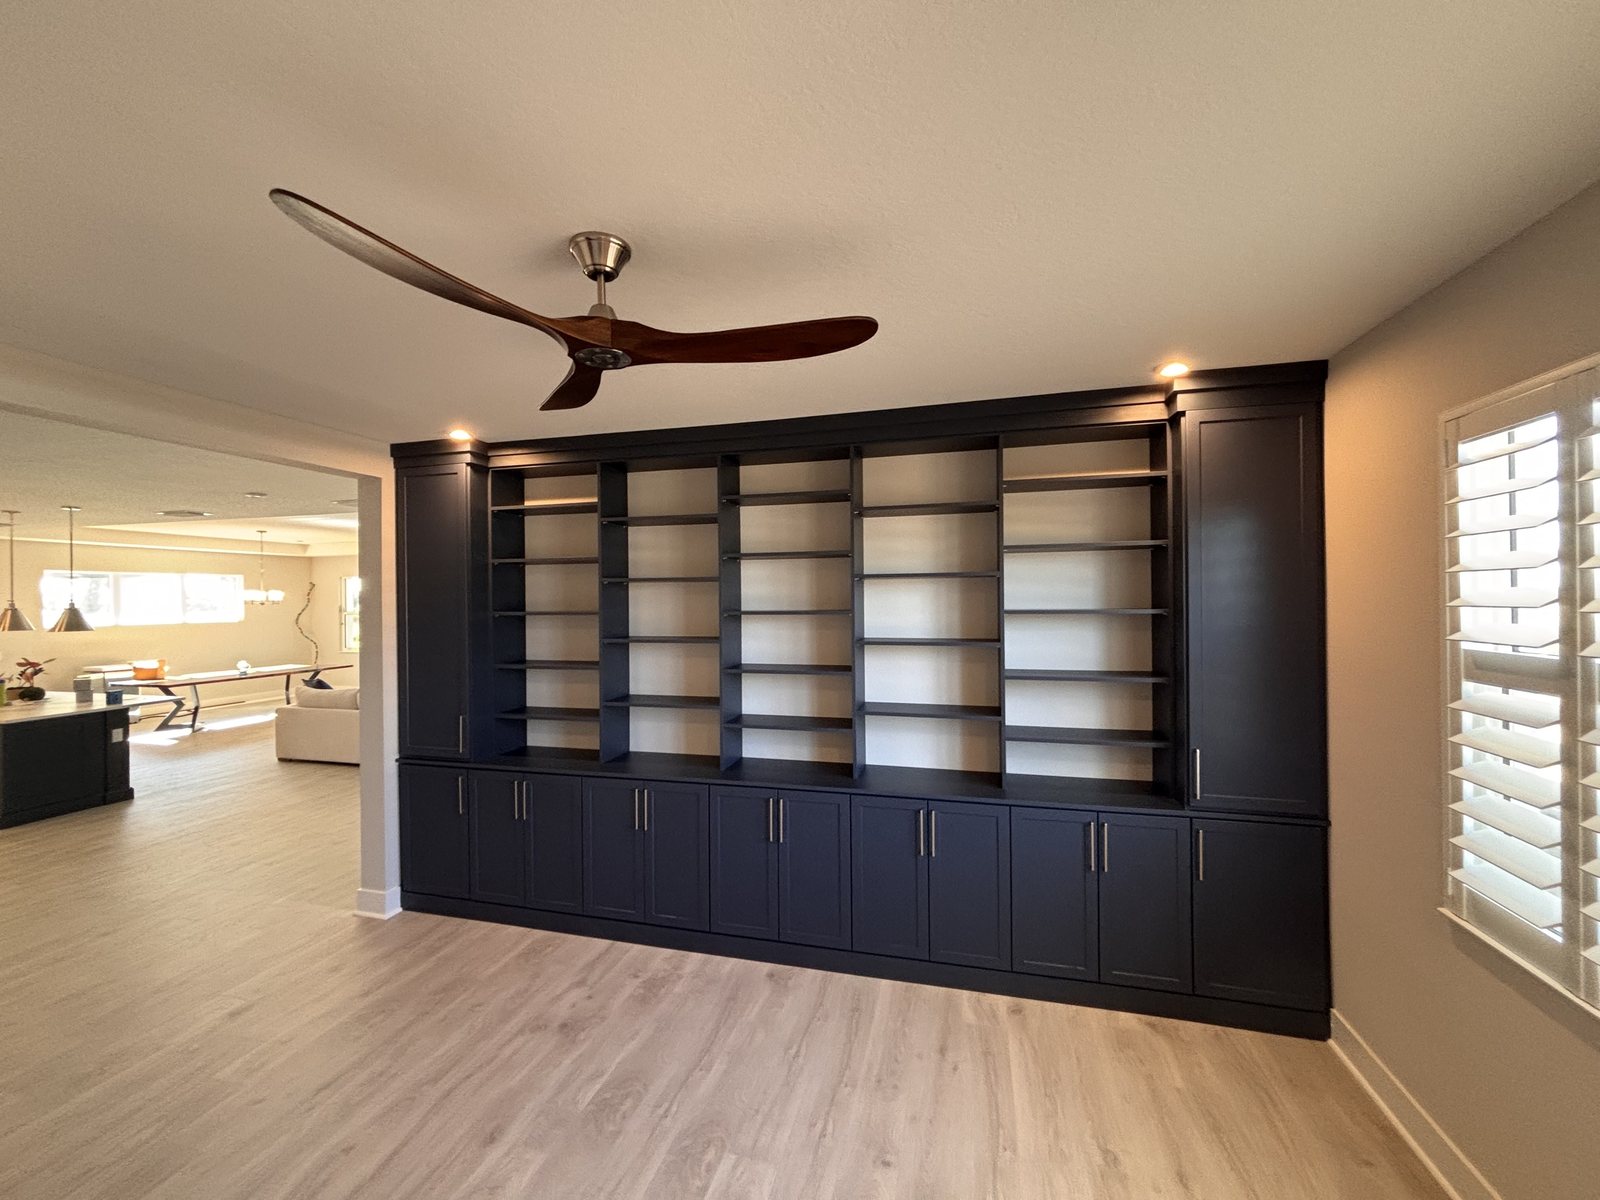
Built-ins that hold the clutter.
Home offices
Files, printers, cords and books take over a room fast. A built-in wall or desk system gives every item a home and makes the office look finished on video calls.
- Built-in desks
- Bookcases and display shelves
- File drawers
- Closed cabinets for equipment
- Wall units for shared rooms
- Craft and hobby storage
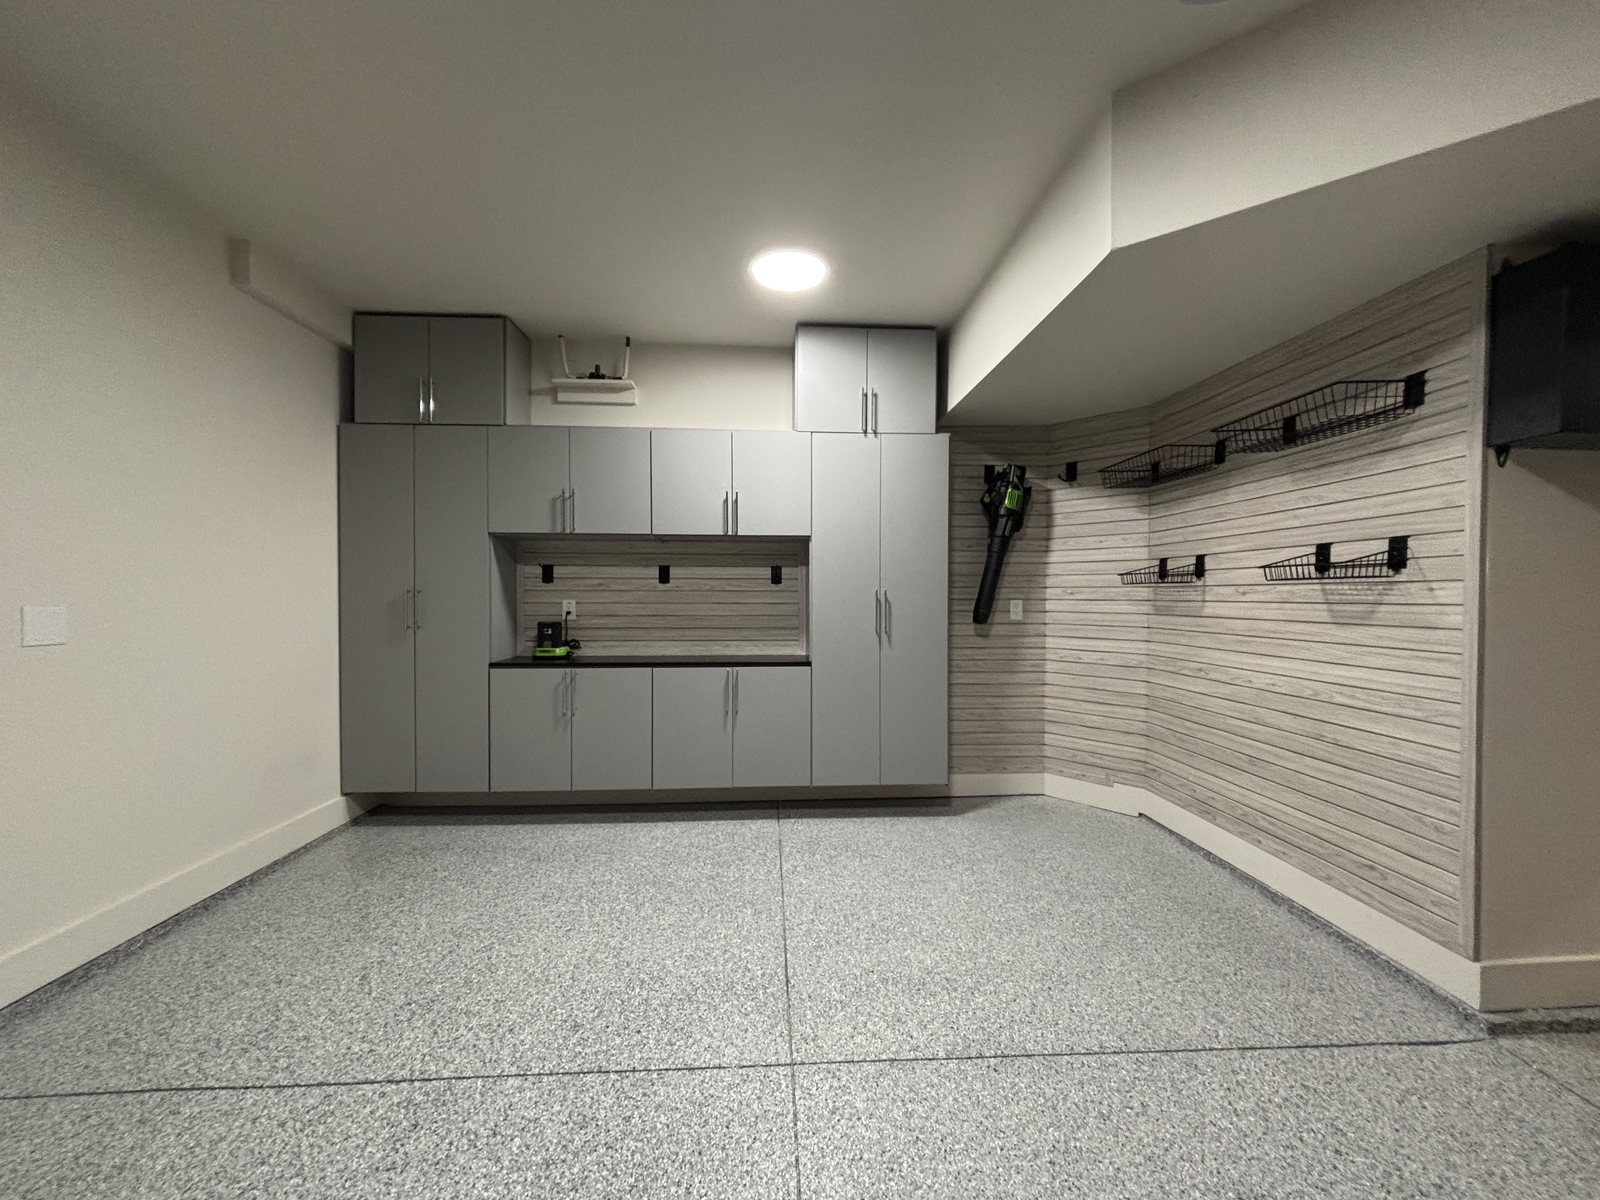
Room for the car again.
Garages
The garage is usually the one space with no plan at all. Cabinets keep the clutter behind doors, and slatwall gets tools, bikes and sports equipment off the floor and onto the wall.
- Floor and wall cabinets
- Slatwall with hooks and baskets
- Work surfaces
- Overhead and tall storage
- Sports and garden gear
- Bike and tool organization
How we design
Function first. Convenience second. Luxury third.
The right order keeps your budget where it does the most good.
Function
The hanging mix, the full height of the room, drawers for what you fold, and a real place for shoes. This is most of what makes a closet work.
Convenience
Pull-outs, hampers, valet rods, jewelry drawers and accessories that save you steps every day.
Luxury
Glass doors, lighting, islands and premium finishes. Worth every bit once the first two are handled.
Finishes and options
Made to match your home.
18 finish colors
10 door and drawer styles
Glass
Accessories
The process
From the first photo to the final walkthrough.
Send photos or book a visit
Show us the space and tell us what is not working. We will tell you honestly what it can hold.
Design it in 3D
We measure, ask how you use the room, and show you a 3D design of your actual space, with pricing, before you buy.
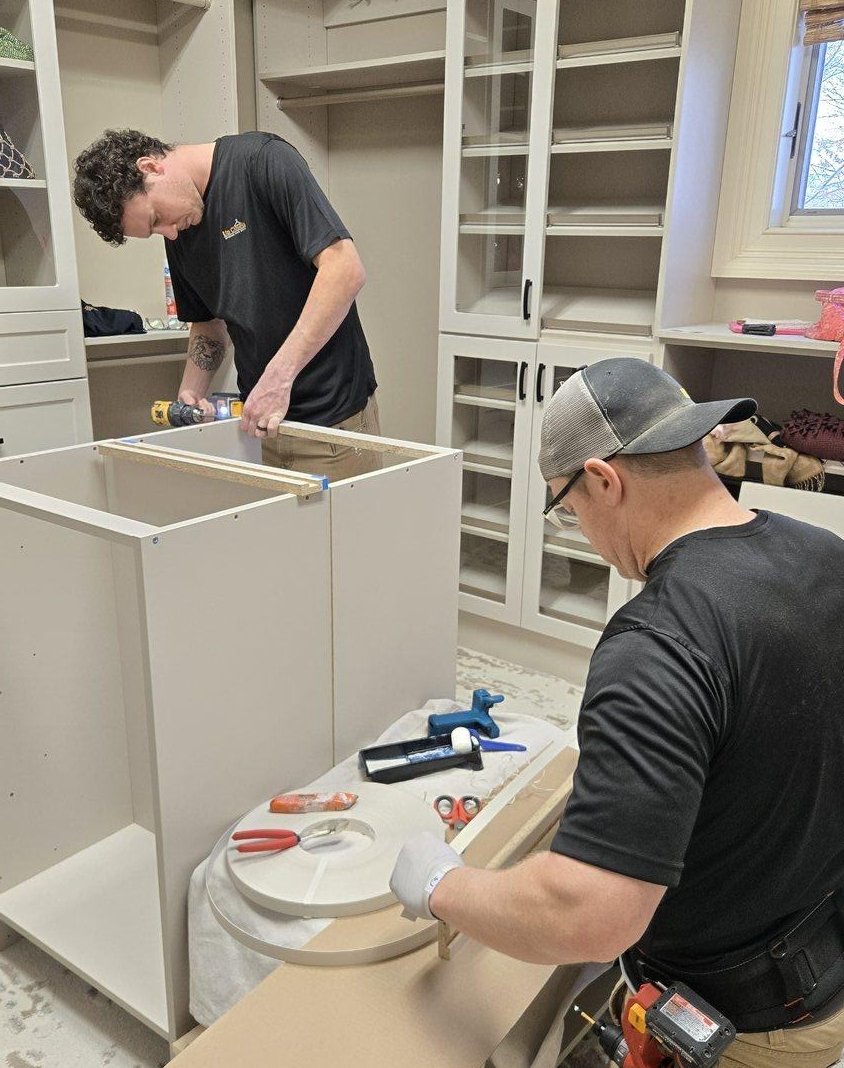
Professional installation
Built to your measurements and installed by a local team, with an owner accountable for the result.
Final walkthrough
We walk the finished room with you, and we are a local call away if you need anything after.
Reviews
What our closet customers say
Five stars on Google, in the homeowners' own words.
Before they came, it was one big empty space. … Now, every time I walk down the stairs to the basement and open the door of that locked room, the door opens and it takes my breath away. I cannot believe this elegant and graceful space is mine.
From beginning to end, Up Closets provided excellent service and communication. I specifically worked with Ben who came up with excellent designs for my 5 challenging spaces. Not only do I recommend them to others, I'll be using them again in the near future.
I would highly recommend up closets. I found their costs to be competitive. My designer was Ben and he listened to what I wanted and came up with a fabulous design that I am absolutely thrilled with.
This is the second time we have worked with Dave and Stephanie. They re-faced our kitchen cabinets a few years ago with their company Fresh Faced Cabinets. When we wanted to add storage in our master bedroom closet, we contacted Dave and…
Thank you UpClosets for making our laundry room and primary bedroom closet organized and beautiful! You all were great to work with.
I had a great experience with Up Closets! They were easy to work with and kept me informed the entire way! They listened to exactly what I was looking for!
We had a great experience getting our closet upgraded. Very good communication and the price was fair and reasonable. I highly recommend using this company.
We converted our sons bedroom into a master closet after he moved out. Could not be more pleased with the install.
Work was efficient and clean. Closet turned out beautifully. Thanks!
We are totally happy with our closet! Looks amazing!
Questions
Before you call
Is my closet too small?
Usually not. Most closets we see have one rod and one shelf, with half the vertical space doing nothing. Before you plan an addition, it is worth seeing what a real design can fit in the room you already have. If it genuinely is too small, we will tell you.
How much does a custom closet cost?
It depends on the size of the space, the hanging mix, drawers and accessories, and the finish you choose. We price every design on what it includes, give you a clear written quote, and show you how each choice changes the number. No gimmicks and no fake discounts.
Will I see the design before I buy?
Yes. You see your actual room in 3D, with your measurements, before anything is ordered. Changes are part of the process.
What should I send to get started?
Two to four photos of the space: each wall and one from the doorway, plus a sentence about what is not working. Text them to (314) 270-1233 and we will tell you what the room can hold.
Do you only do closets?
No. Up Closets designs pantries, mudrooms, laundry rooms, home offices and garages too. For the kitchen itself, our sister company Fresh Faced Cabinets updates cabinets without a full remodel.
Where do you work?
We are based in Crestwood and work across the St. Louis metro, including St. Louis County and St. Charles County: Chesterfield, Kirkwood, Webster Groves, Town and Country, Ballwin, St. Charles and O'Fallon, among others.
Our sister company
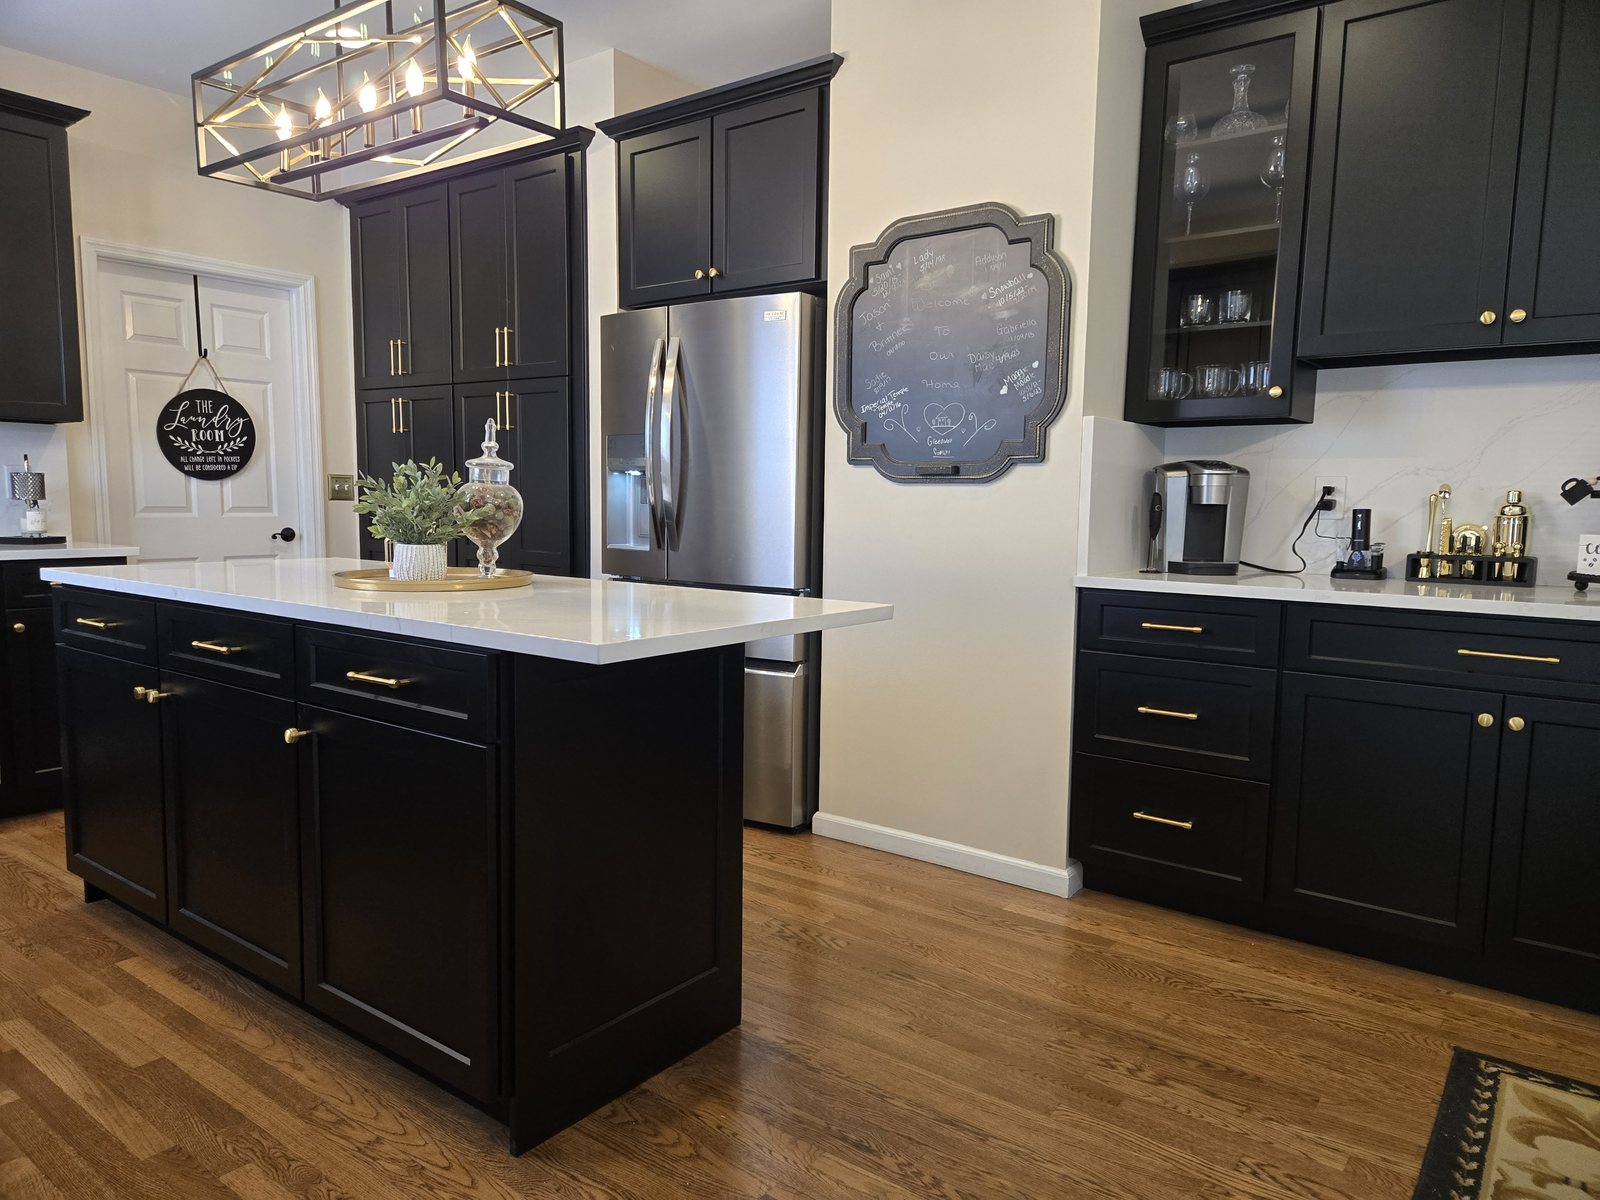
Updating the kitchen too?
We also own Fresh Faced Cabinets. When the pantry is part of a bigger kitchen problem, Fresh Faced updates the kitchen around it with new door and drawer fronts, added cabinets and better storage, without starting over. Same family, same phone number.
Visit freshfacedcabinets.com →The easiest first step
Send us two to four photos of your closet.
Each wall, one from the doorway, and a sentence about what is driving you mad. We will tell you what the room can do before anybody comes to your house.